CONTACT
Studio Claudia Unterhauser
M | + 39 392 5747347
P.IVA. 02912420219
![[Translate to English:] Claudia Unterhauser](/fileadmin/userdata/images/icons-symbols-logos-backgrounds/logo-studio-b.svg)
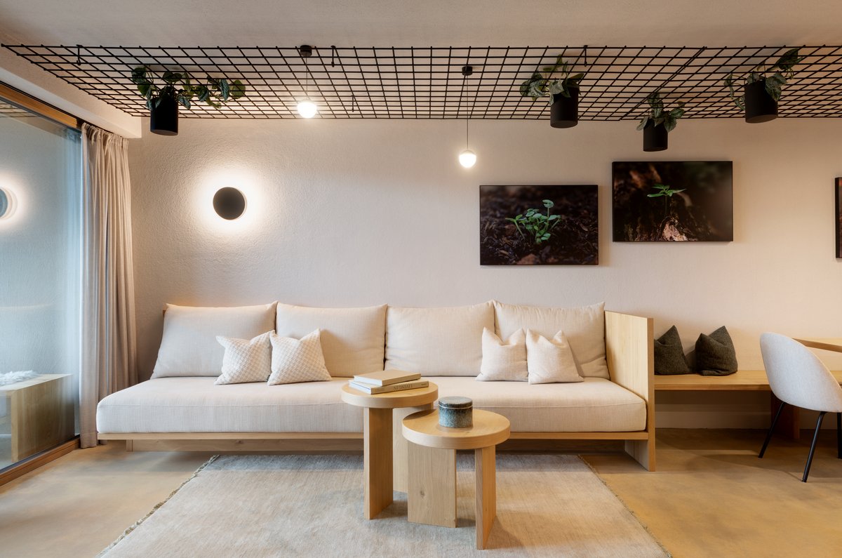
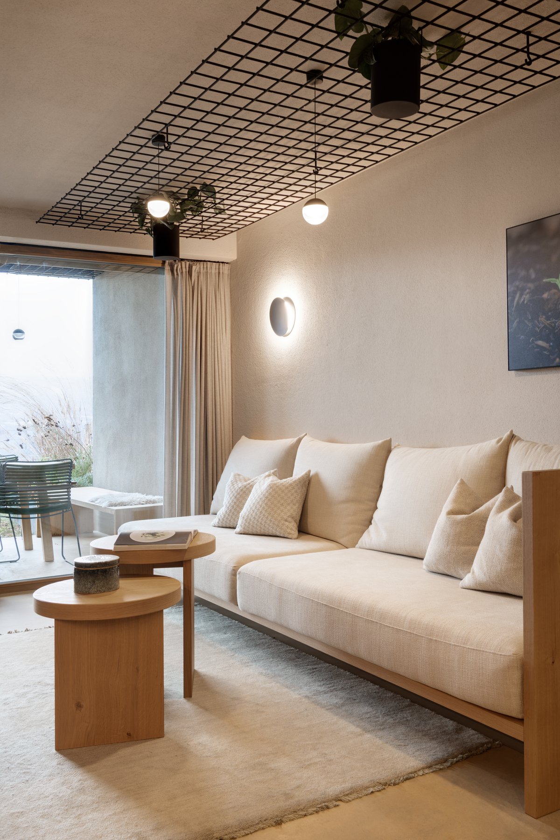
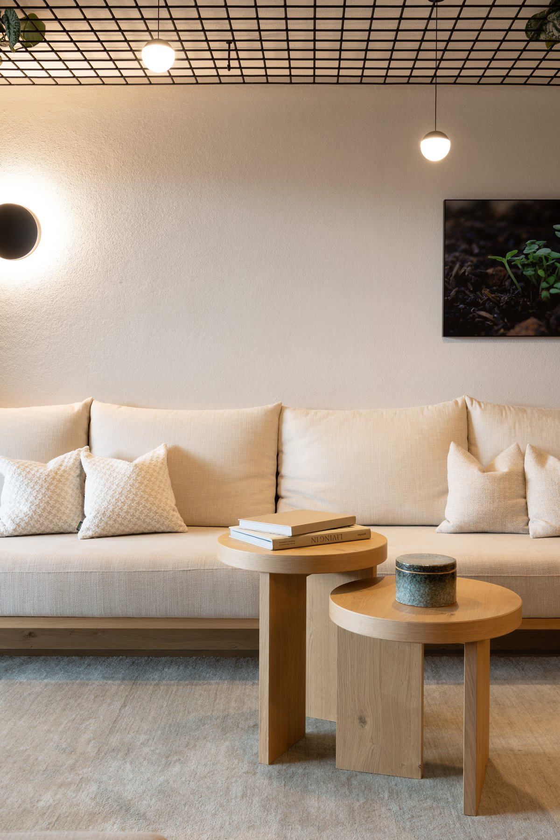
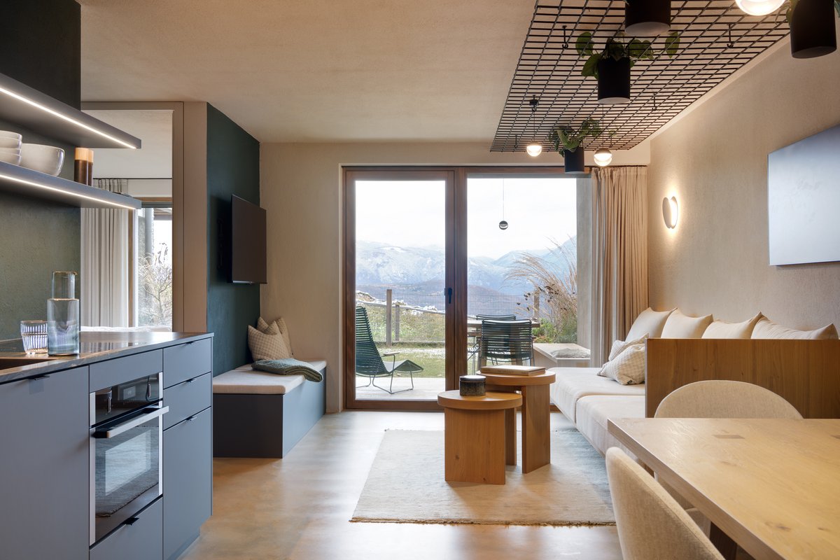
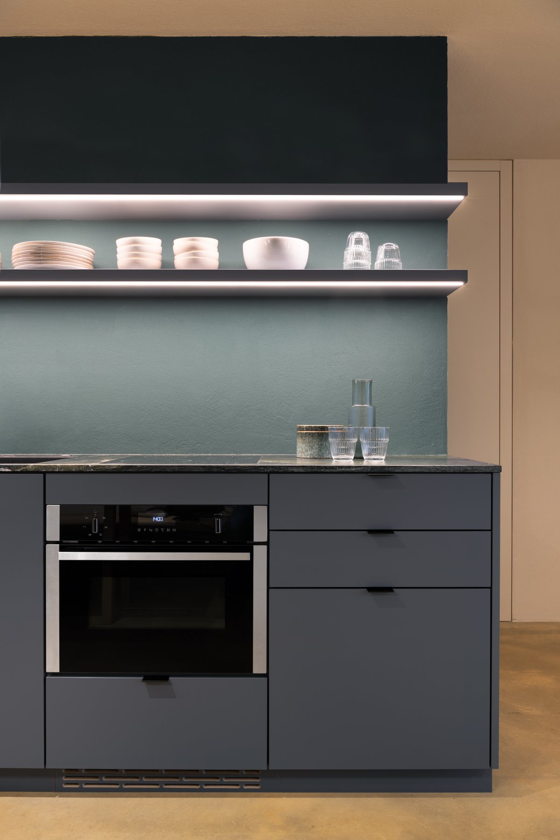
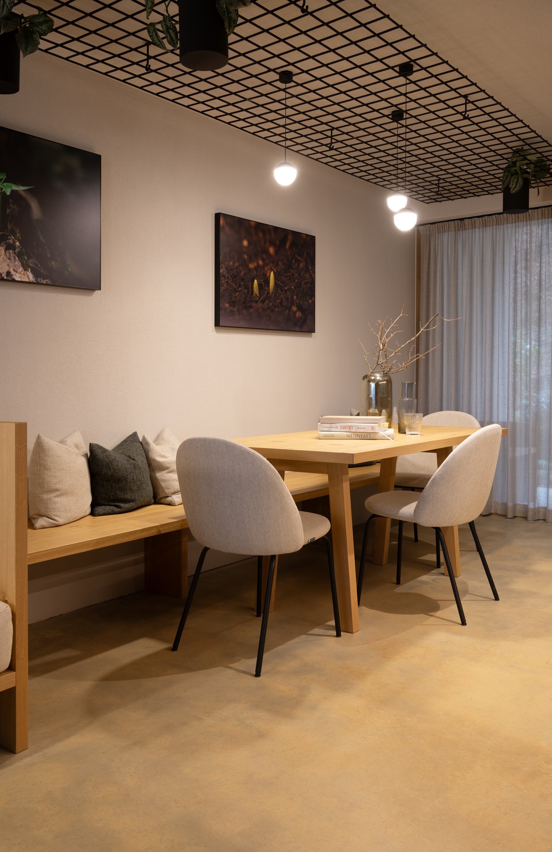
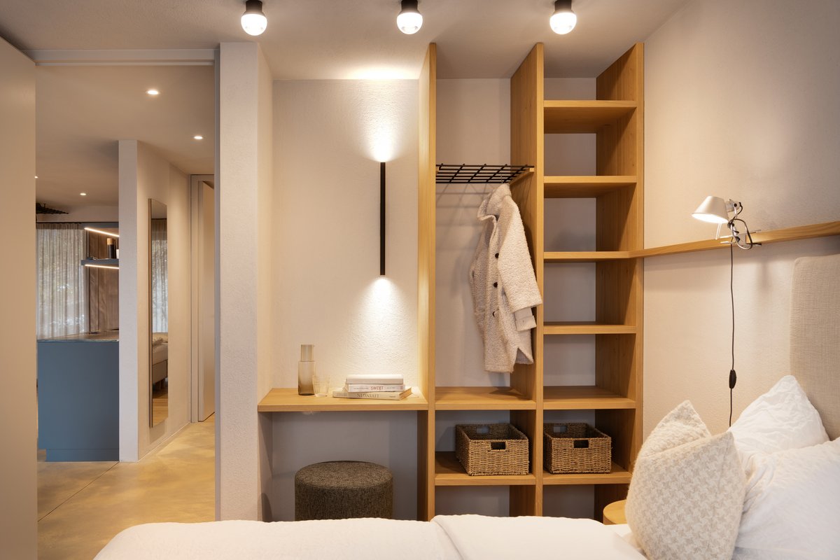
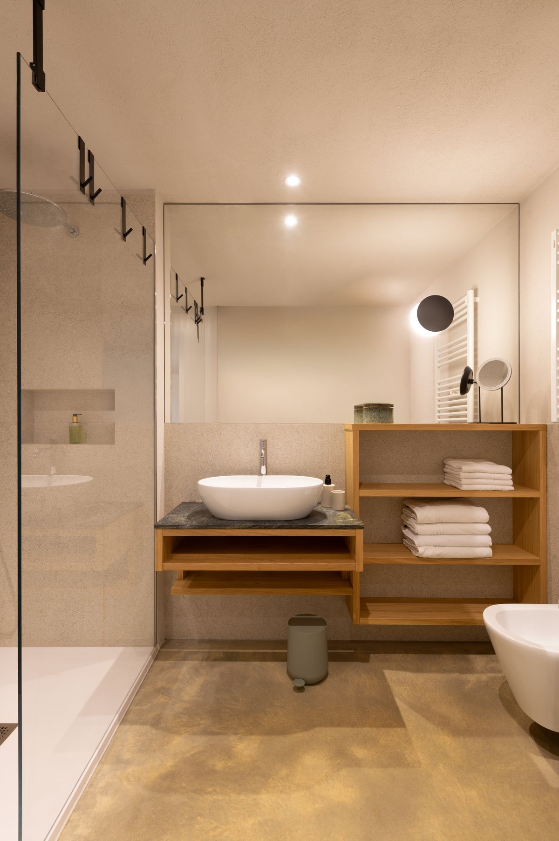
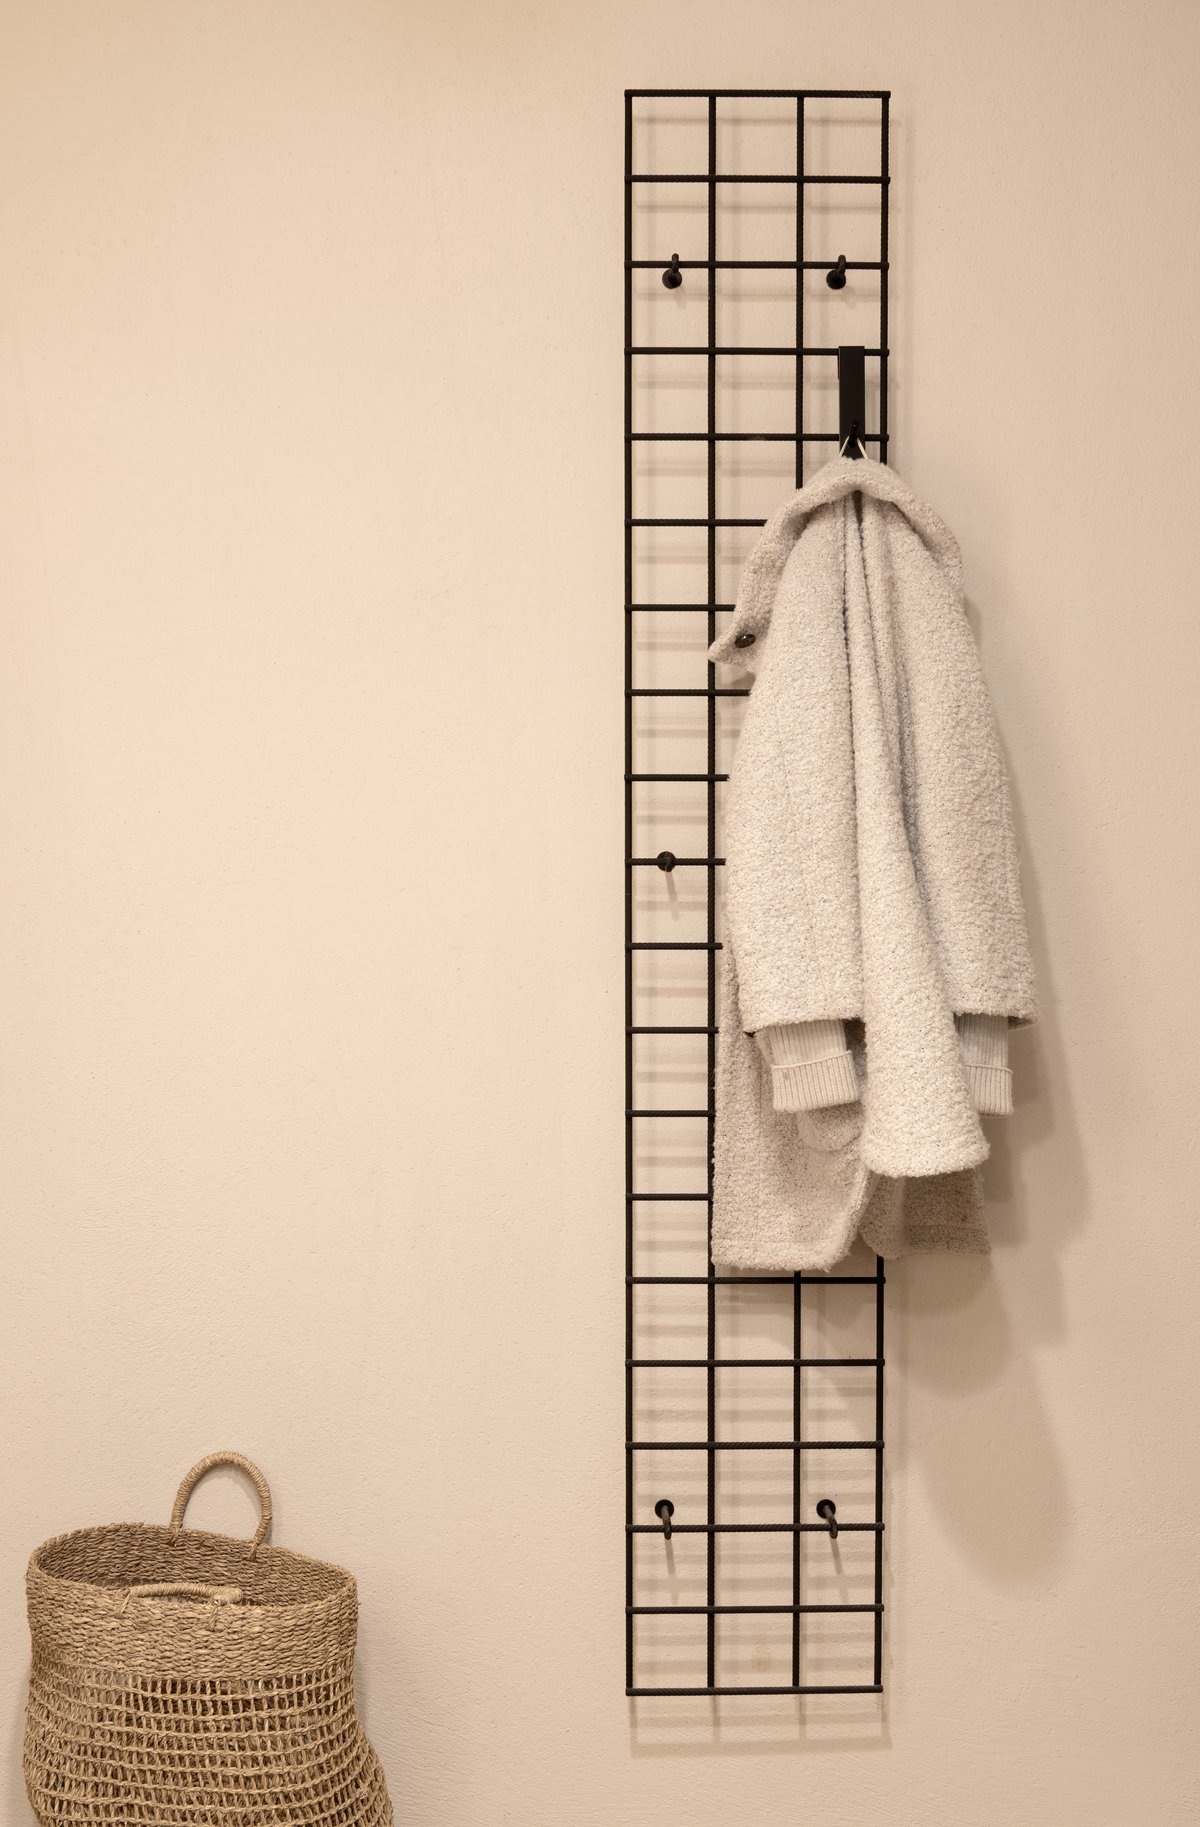
Courtyard in the Garden – a name that already captures the essence of the concept.The starting point of the design was the desire not only to experience the surrounding landscape from the house, but to draw it into the interior itself. This is made possible above all through the floor plan: generous glazing on both sides opens the house in two directions. On one side, it frames views of the mountains and the lake; on the other, it creates a direct connection to the forest. Nature thus becomes an integral and effortless part of everyday living. This connection continues through the choice of materials. Natural colours, authentic materials, and tactile fabrics shape the atmosphere. Interior and exterior follow the same design language, including the lighting, which has been conceived as a cohesive element that unifies both spaces. Recurring design elements further reinforce this sense of continuity. The metal grid, used outdoors as a balustrade, reappears inside as a ceiling feature that allows plants to climb and grow, as well as in the wardrobe area. It combines functionality with a light, nature-inspired aesthetic. The flooring also reinforces the character of the house. It conveys a sense of naturalness and creates an almost seamless transition to the outdoors. There, a garden filled with edible and useful plants extends the connection to nature into everyday life.
CONTACT
Studio Claudia Unterhauser
M | + 39 392 5747347
P.IVA. 02912420219
![[Translate to English:] Claudia Unterhauser](/fileadmin/userdata/images/icons-symbols-logos-backgrounds/logo-b.svg)

